
PDF to CAD Conversion Services
PDF to CAD conversion services redraw vector and scanned PDFs into layered, dimensioned DWG files, by hand where converters fail on scans and hand-drawn sheets. Send the PDF and our services return a working drawing, with a free quote within 24 hours.
Get a free quoteGet a free quote
Quote within 24 hours. You pay only if you accept the quote.
A PDF to CAD conversion returns a working drawing in DWG
The result is a working drawing in DWG. The drawing is to scale, the walls, dimensions, text and symbols sit on their own named layers, the text is editable CAD text, the dimensions are real dimension objects, and doors, windows and other symbols are rebuilt as blocks with their line types.
The same converted drawing comes out in four file formats, and your quote names the ones you want.
Layers are named to the American Institute of Architects (AIA) layer standards we draft to. Send your own CAD template and we'll build the drawing on that instead.
A vector PDF is cleaned up and a scan is redrawn
A conversion follows one of two paths, and the file decides which one. A vector PDF exported from CAD already holds geometry, so it is converted and then cleaned up line by line into a proper drawing. A scanned, photographed or hand-drawn sheet holds no geometry at all, so a drafter redraws it from scratch over the image.
The difference matters to you in one way: the second path is drafting work, and the first is correction work.
A free PDF to CAD converter is enough for a simple vector PDF
A converter is enough when the PDF came out of CAD and the drawing is simple. AutoCAD imports that kind of file on its own, and what lands is geometry to trace over or measure from.
An automatic import has four limits, and all four are in Autodesk's own documentation.
Vector PDFs, scans, images and old blueprints can all be converted
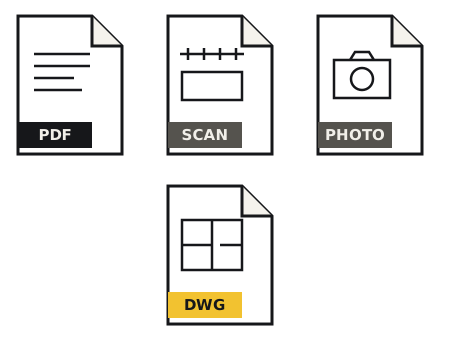
Any drawing a project still has on file is taken in for conversion. That covers vector PDFs exported from CAD, scanned PDFs and images such as TIFF and JPEG, hand drawings and old blueprints, and other CAD and image formats that have to end up as DWG.
A conversion is quoted from the files themselves
The fixed quote comes from the files themselves: the number of sheets, and which of the two paths each file takes. Cleaning up a vector PDF and redrawing a scan are different amounts of work for the same sheet, which is why an honest price waits until we have seen the files.
A converted drawing is compared with the original before it is returned
Every check reads the new drawing back against the original sheet, at three quality assurance (QA) stages. The scale is set from a dimension on that same sheet.
Clients convert old PDF-only sets, record drawings and archive plans
Clients convert old sets that only exist as PDFs most. They also send as-built and record drawings of a building that is about to be altered, legacy floor plans and site plans out of the archive, and consultant or supplier sheets that arrive as PDFs in the middle of a live project. Architects, contractors, fabricators and owners all send them.
PDF to CAD conversion: three short answers
Three questions come up before almost every conversion quote.
A scan or a photo is redrawn by hand rather than converted, because there is no geometry in it to convert, and the whole sheet has to be in frame and readable.
RVT is one of the four formats a conversion comes back in, and the model is built from the PDF, not from a DWG.
We check each converted drawing against the original sheet at three QA stages instead, with unlimited revisions within the agreed scope.