
BIM Services
BIM services build, coordinate and maintain Revit models for architecture, structure and mechanical, electrical and plumbing (MEP) systems, from level of development (LOD) 100 concept models to LOD 500 as-built models, and the drawings extracted from them. Architects, engineers, contractors and owners across the United States send drawings, models or point clouds, and these building information modeling (BIM) services start with a free quote within 24 hours.
Get a free quoteGet a free quote
Quote within 24 hours. You pay only if you accept the quote.
Our BIM services cover Revit modeling and trade coordination
Our BIM services build Revit models for architecture, structure and MEP systems and coordinate them through clash detection. The services also model existing buildings from point clouds, convert CAD drawings to Revit and build custom Revit families. Finished models extend into 4D scheduling, 5D cost estimation and COBie data.
A model's level of development (LOD) sets how complete its elements are
The level of development (LOD) says how complete and reliable each model element is. LOD 100 and 200 are placeholders, LOD 300 is the element as designed, LOD 350 adds the connections trades coordinate against, LOD 400 is detailed for fabrication, and LOD 500 is field verified.
| LOD | What the element is in the model | Typical use |
|---|---|---|
| LOD 100 | A symbol or placeholder that shows an element exists, without its real shape or size | Concept studies |
| LOD 200 | A generic element with approximate size, shape and location | Space planning |
| LOD 300 | The specific element as designed, measurable straight from the model | Construction documents |
| LOD 350 | LOD 300 plus the supports and connections other trades coordinate against | Trade coordination and clash detection |
| LOD 400 | The element modeled in enough detail to fabricate it | Fabrication and shop drawings |
| LOD 500 | A field-verified model of what was built | As-built records |
The meanings for LOD 100 to LOD 400 follow the BIMForum LOD Specification; LOD 500, a field-verified model, comes from the American Institute of Architects (AIA) G202-2013 protocol, which that specification does not address further. Every level from LOD 100 to LOD 500 is delivered, element by element, at the LOD your BIM execution plan or your quote sets.
BIM fits coordinated projects and 2D CAD fits drawing-only jobs
BIM isn't better than CAD in general. BIM fits a project that needs coordinated trades, quantities counted from a model, or a model handed over at the end. 2D CAD fits a job whose deliverable is drawings only. We draft both, so the choice follows the deliverable the project needs.
| Question | BIM (Revit model) | 2D CAD (AutoCAD drawings) |
|---|---|---|
| What you get | A 3D Revit model, with sheets exported from it | AutoCAD drawings (DWG) and PDF sheets |
| Coordination between trades | Trade models linked and checked for clashes | Drawings overlaid and compared sheet by sheet |
| Quantities | Counted from the model's elements | Measured from the drawings |
| Changes | A change in the model updates every sheet that shows it | Each affected sheet is edited one by one |
| Best fit | Multi-trade buildings, coordination and model handover | Permit sets, as-builts and other drawing-only jobs |
A BIM project hands over models, sheets and exports
A BIM project ends with the Revit models (RVT), the sheets exported from them as DWG and PDF files, and Industry Foundation Classes (IFC) exports. Clashes are found with Revit's interference check between the linked models and listed for each trade, and every model follows the project's BIM execution plan (BEP) when one exists.
Each model passes three quality assurance (QA) stages before handover. Unlimited revisions within the agreed scope follow handover.
Drawings, models and point clouds start a BIM model
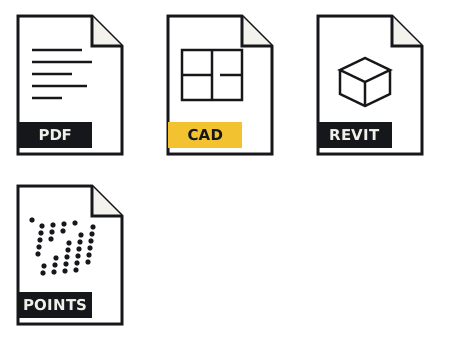
A BIM model starts from the files a project already holds. Those files are drawings in PDF or CAD, existing Revit models, a point cloud, the BEP and the LOD each element needs. Delivery is remote, so the model reflects the files the client sends.
Revit, Navisworks, IFC and scanning: short answers
Most BIM questions we're asked are about tools and boundaries: which software, which files, and what a model is built from.
Revit is the Autodesk software the models are built in, and building information modeling (BIM) is the process of building, coordinating and sharing those models across a project.
Coordination stays inside Revit, so a BIM handover carries no Navisworks files, only the Revit models and the files exported from them.
Yes, to its naming and the LOD it sets for each element. BEP authoring is not offered, so a project without a plan has its LOD set in the quote.
The IFC files are exported from the delivered Revit models, so the RVT files stay the source copy.
Scan to BIM work starts from a point cloud the client supplies, and the scanning itself is done by others.
MEP models are built from the engineer's design, and engineering design and calculations are outside the service.