
Architectural Drafting Services
Architectural drafting services produce the floor plans, elevations, sections and permit-ready sets an architect's or designer's design needs, drawn to the code in force where the project is filed. These services start from your sketches, marked-up PDFs or CAD files, and you get a free quote within 24 hours.
Get a free quoteGet a free quote
Quote within 24 hours. You pay only if you accept the quote.
Our architectural drafting services produce the full architectural set
Our architectural drafting services produce the full architectural set. The set includes a cover sheet with the sheet index, site, floor, roof and reflected ceiling plans, elevations, building and wall sections, enlarged plans, details, schedules and 3D views. Every sheet is numbered to the US National CAD Standard, so A-201 is an elevation sheet.
The sheet number tells a contractor what's on a sheet before they open it.
| Sheet number | Sheet | What it shows |
|---|---|---|
| A-0xx | Cover sheet, sheet index and general notes; code summary and life safety plan | The project, the list of sheets, the notes that apply to every sheet, and the code and exit information from your architect's code analysis |
| A-1xx | Site, floor, roof and reflected ceiling plans | Horizontal views: the building on its site from your survey, each level with its dimensions, the roof, and the ceilings with their heights and fixtures |
| A-2xx | Exterior and interior elevations | Vertical views of each face of the building and of the walls inside it |
| A-3xx | Building and wall sections | Cuts through the building and through its walls |
| A-4xx | Enlarged plans | Stairs, toilet rooms and kitchens drawn at a larger scale |
| A-5xx | Details | How walls, roofs, doors and windows are put together |
| A-6xx | Door, window and finish schedules | Each door, window and room finish with its type and size |
| A-9xx | 3D views | Views taken from the Revit model |
We draft three project stages: CD sets, permit sets and as-builts
The three stages we draft for are the construction document (CD) set, the permit set and as-built drawings. A contractor builds from the CD set, a building department reviews the permit set, and as-built drawings record a building that already stands. Each one starts from a design your architect or designer has already made.
Schematic design and design development are the architect's own design phases, and we do not offer them. A project that's still in those phases goes back to its architect first; once the design is settled, your drafter turns it into sheets. The engineers' sheets that go with an architectural set are covered by our drafting services by discipline. We draft each one from its engineer's design: structural, mechanical, electrical and plumbing (MEP), and civil.
An architectural set is drafted from the files a client already holds
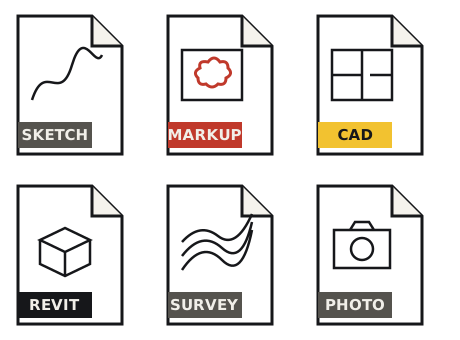
An architectural set is drafted from the files you already hold. Sketches on trace, a PDF covered in redlines, CAD backgrounds, a Revit model, the site survey and photos with tape measurements all work as a starting point. Nobody from our team visits the site. Existing conditions come from what you send.
The building type sets the code an architectural set follows
The type of building sets the code. One- and two-family dwellings and townhouses follow the International Residential Code (IRC); every other building follows the International Building Code (IBC). Both apply as amended by the project's state or city. Sheets follow the US National CAD Standard (NCS), layers follow the American Institute of Architects (AIA) layer standards, and drafting is done in AutoCAD or Revit.
Codes are adopted state by state and often city by city, so the same wall can carry different requirements in two different cities.
The state and the project decide whether an architectural set needs a seal
The state and the project decide whether an architectural set needs a licensed architect's seal (stamp). We are drafters and never seal drawings; stamping is arranged through licensed partner professional engineers (PEs) and registered architects (RAs) in most US states, and we confirm coverage for your state before work starts.
Your building department's submittal requirements say which sheets need a seal. Not sure yet? Ask before the quote, and we'll check coverage for your state first.
A drafter, a second drafter and a lead each check an architectural set
Three different people check an architectural set before delivery, one at each of three quality assurance (QA) stages. The drafter checks first, a second drafter checks next, and the last stage is a quality assurance and quality control (QA/QC) review by a lead.
Unlimited revisions within the agreed scope come after delivery. Your architect's review comments are part of that, as long as they stay inside the scope the quote named.
An architectural set's delivery date is fixed in its quote
Small drawing sets in 2 business days. Mid-size and larger projects from 3 business days, with the schedule fixed in your quote. The turnaround for an architectural set is set in that quote, which names the delivery date once the sheet list is agreed.
An architectural quote is fixed once the sheets, stage, files and deadline are known
Four things set the fixed quote: the number of sheets, the stage (CD, permit or as-built), the starting files and the deadline. The quote is free. You pay only if you accept the quote.
A floor plan redrawn from a clean CAD file and one drawn from a hand sketch are one sheet each and take different amounts of work, so there's no per-sheet price.
The drivers behind quotes in the other disciplines are set out in what CAD drafting costs.
Architectural work comes from architects, builders, developers and owners
Architectural work reaches us from architects and designers, builders and general contractors, developers, and homeowners, on residential, multifamily, commercial and industrial projects.
Questions about architectural drafting
Most questions about architectural drafting come down to one line: where drafting stops and the architect's own work begins.
Yes. Each set is drafted in whichever of the two your project calls for.
Yes. Existing sheets are revised from your redlines and reissued under their sheet numbers.
No. The code summary and life safety sheets are drafted from the code analysis your architect prepares.